

Last updated October 16, 2026
Solterra has designed and built outdoor spaces across North Scottsdale and the DC Ranch communities since 2012. DC Ranch is not a typical subdivision: it is a master-planned foothill community where lots climb into the McDowell Sonoran Preserve, the design guidelines are strict, and a desert-appropriate palette is expected rather than optional. This guide covers the lot types, the review process, and the hardscape that actually fits up here, so your project clears approval the first time and looks like it belongs on the mountain.
What does hardscape look like on DC Ranch's foothill lots?
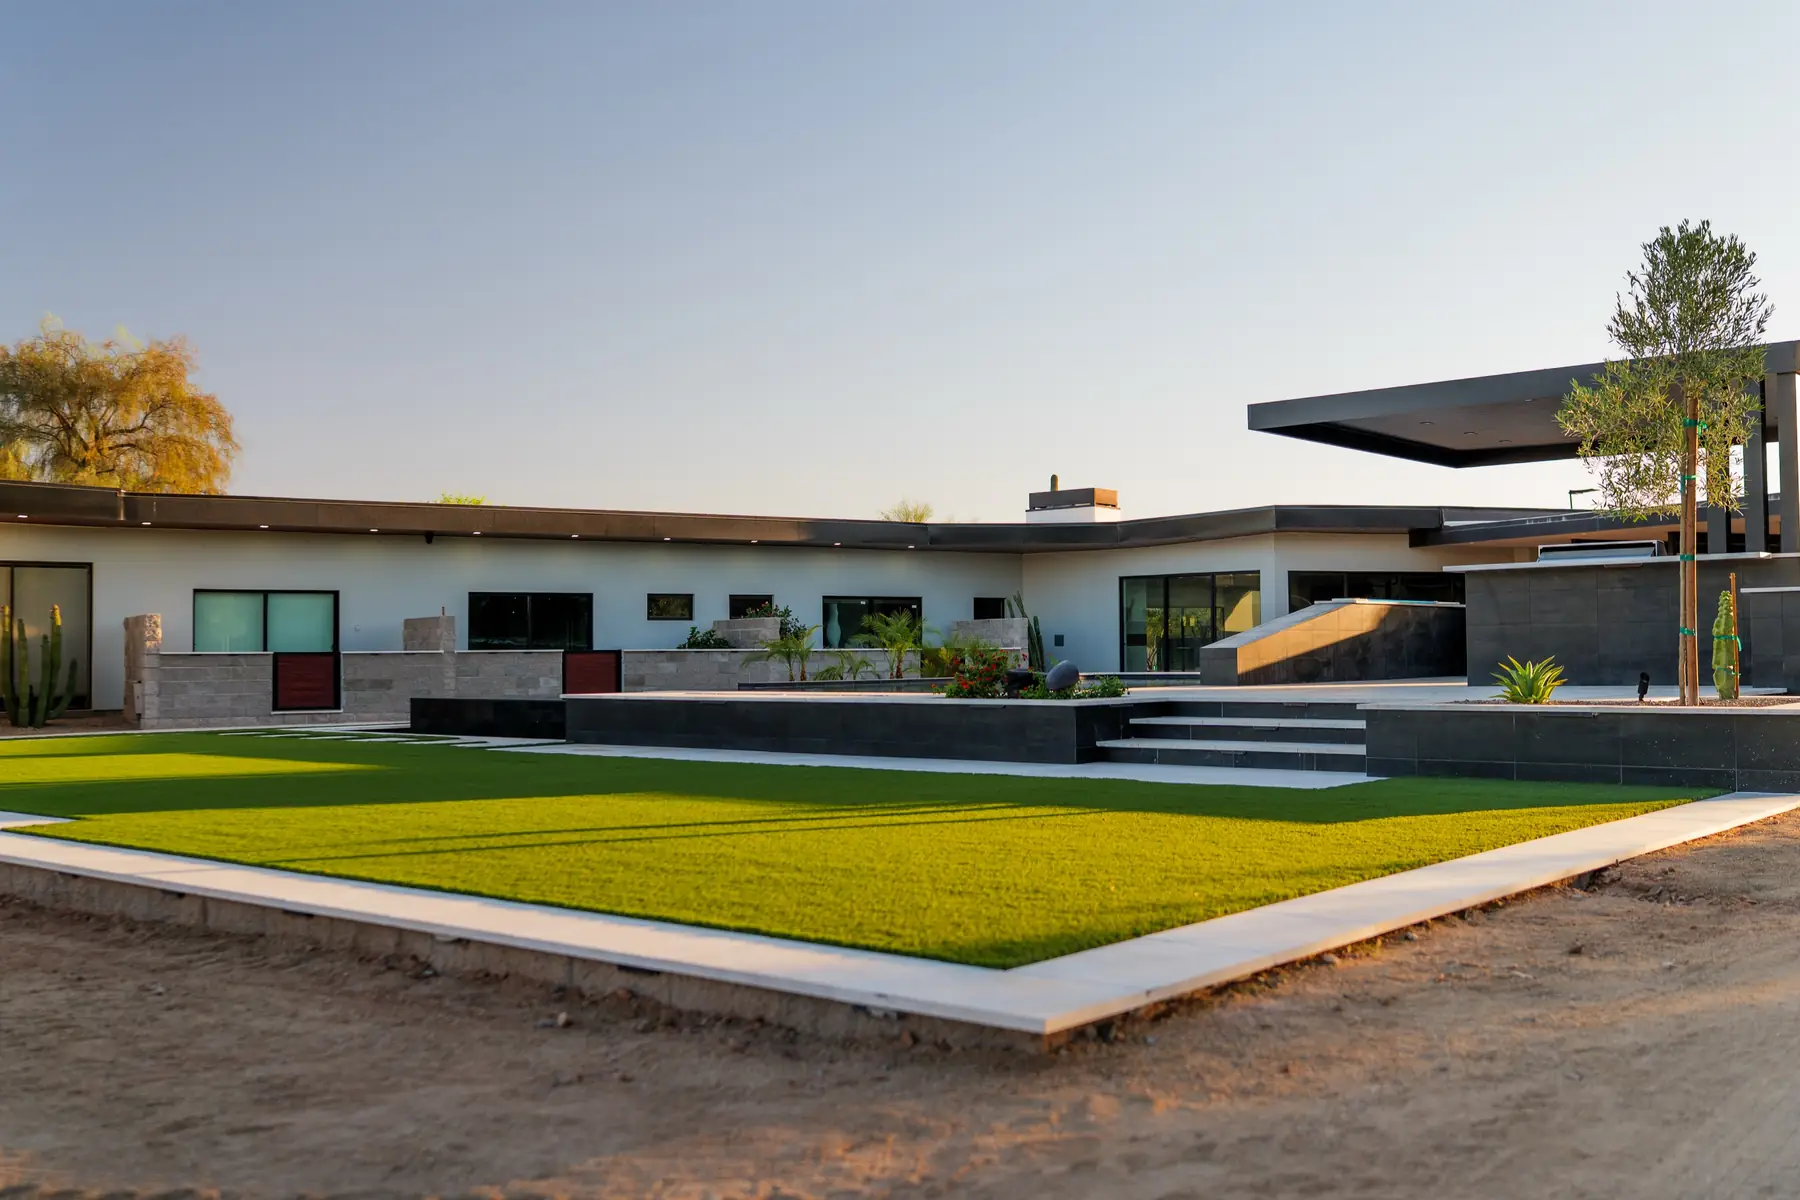
Most DC Ranch homes sit on graded pads cut into the McDowell foothills, so the yards step with the land instead of sitting flat. That shapes everything we build here. Upper lots in Country Club and the Parks often need retaining walls to hold a usable patio terrace, while view corridors toward the McDowells and Pinnacle Peak have to stay open, so we keep walls, ramadas and planting low and off the sight lines. Under the surface it is classic North Scottsdale ground: caliche close to grade and fast monsoon runoff, which drives a deep compacted base and careful drainage. Typical projects up here are travertine or light paver patios, outdoor kitchens and fire features for cool desert evenings, decomposed-granite paths that tie into the natural desert, and pool decks around existing pools. To be clear on scope, we build the hardscape around your existing pool, not the pool.
How strict is DC Ranch design review for hardscape?
Yes, and it is one of the stricter processes in the Valley. DC Ranch runs an architectural and modifications review through its community association, and exterior hardscape, walls, built-in features and landscape lighting generally need an approved application before work starts. Reviewers look for a desert-appropriate palette, materials and colors that blend with the Sonoran setting rather than stand out, wall heights and setbacks that protect neighbors' view corridors, and dark-sky-friendly, low-voltage lighting that does not wash out the night sky. Many lots also back onto Natural Area Open Space, which comes with its own limits on how close you can build and what you can disturb. We build to those guidelines every day, and a clear dimensioned plan with material and color selections doubles as your submittal package, which keeps approval moving instead of bouncing back for revisions.
Which hardscape materials fit the DC Ranch desert palette?
The guidelines reward a muted, earthy palette, so the materials that clear review fastest are the ones that already read as desert. Ivory and tan travertine is the favorite up here: it looks native against the granite and stays cooler underfoot than concrete in full Zone 9b sun, which matters on a patio or a deck around an existing pool. Light buff and desert-tan concrete pavers work well for driveways and walkways, Arizona flagstone suits steps and natural transitions, and decomposed granite is the expected ground plane between planting and open space. What tends to get flagged is anything cool or high-contrast, like charcoal or gray concrete, which fights the setting. The table below shows how common materials line up with the DC Ranch palette.
| Material | Typical tone | DC Ranch palette fit | Best use up here |
|---|---|---|---|
| Ivory travertine | Light ivory to tan | Excellent, reads native | Pool decks around existing pools, patios |
| Light concrete pavers | Buff, desert tan | Strong | Driveways, walkways, patios |
| Arizona flagstone | Rose, buff, sand | Excellent, local stone | Steps, accents, natural transitions |
| Decomposed granite | Desert browns, golds | Expected ground plane | Paths, planting beds, open-space edges |
| Dark or gray concrete | Charcoal, cool gray | Weak, often flagged | Shaded accents only |
What should DC Ranch homeowners plan for before building?
Three things decide how a DC Ranch project runs: the ground, the slope and the approval timeline. Caliche and rock make excavation slower and pricier than a flat valley-floor lot, so base prep and any retaining work are the real budget drivers, not the surface material alone. As directional planning numbers, light paver patios in the area tend to run about 18 to 30 dollars per square foot installed, and travertine roughly 20 to 35, with site access and grading moving the figure. Build in lead time for architectural review before you expect crews on site, and consider phasing a larger yard so the full plan is approved on paper even if the build happens in stages. For the broader city picture, our Scottsdale pavers page and our Scottsdale hardscape hub cover pricing and every service in more depth.