Last updated October 16, 2026
Solterra has designed and built outdoor living spaces across Paradise Valley and the Camelback corridor since 2012. These are not tract backyards: one-acre minimum lots, long sight lines to Camelback and Mummy Mountain, and resort-grade existing pools set the bar high. Below is how we approach outdoor kitchens, travertine and pool-deck work on PV estates, and the desert and town-review realities that shape every build.
What does outdoor living look like on a Paradise Valley estate?
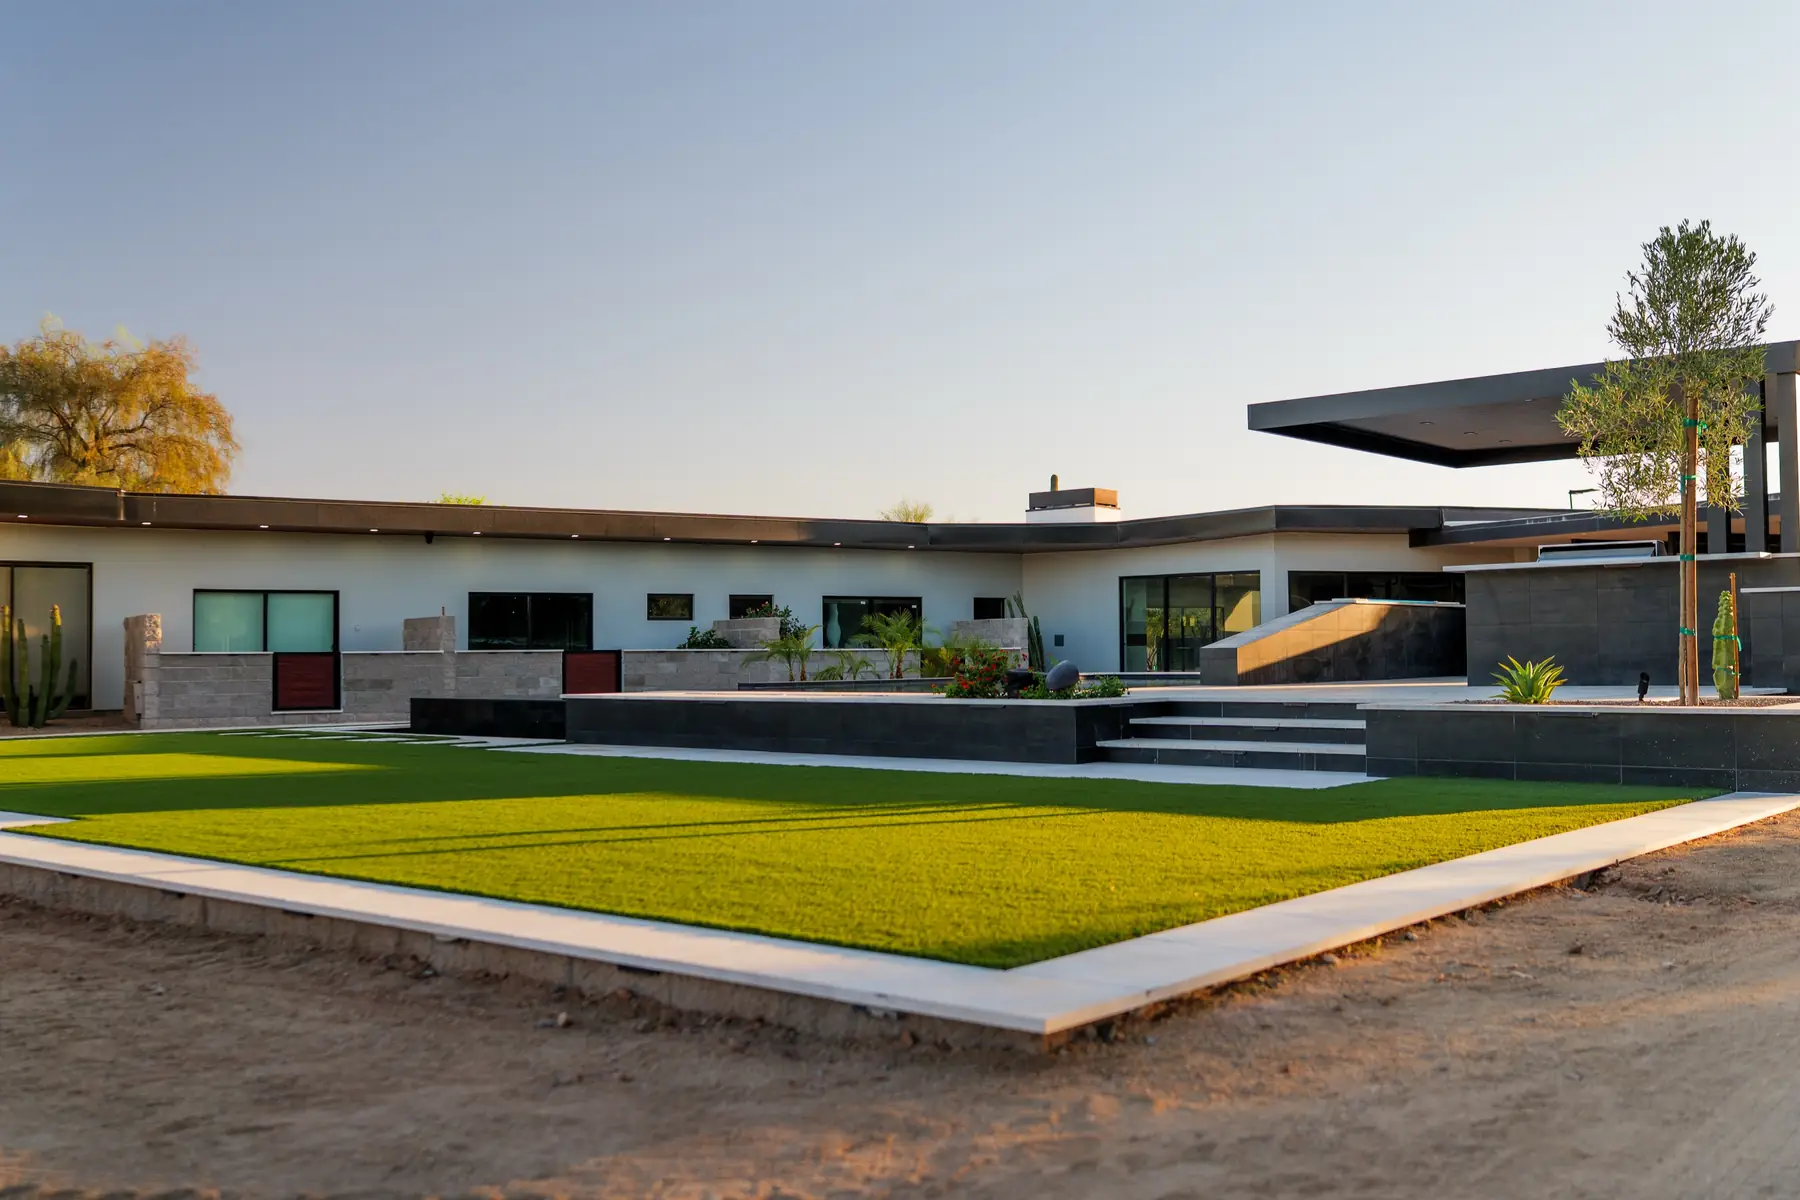
Outdoor living in Paradise Valley is built at a different scale than the rest of the Valley. Most of the town sits on one-acre minimum lots along the Camelback corridor, with long views to Camelback and Mummy Mountain and the privacy those big setbacks buy. The yards we design here are made for entertaining: a travertine patio that reads as an outdoor room, a built-in kitchen, a fire feature, and shade that keeps it all usable in summer. Many of these estates already have a resort-style pool, so the work is the deck, coping and surround that frame it. To be clear on scope, we build the hardscape around your existing pool, not the pool. Solterra does not build, install or remodel pools.
What outdoor kitchen and travertine choices suit Camelback-corridor homes?
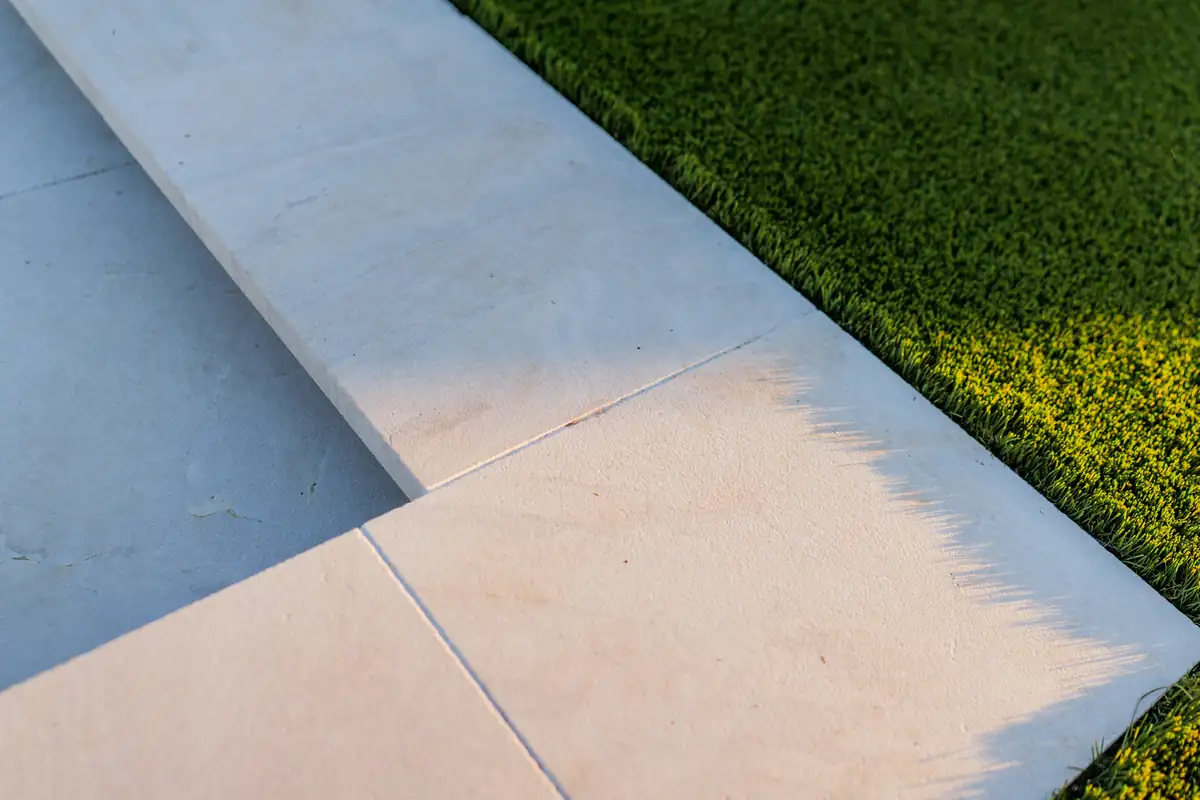
On Camelback-corridor homes, two elements carry a yard: the outdoor kitchen and the stone underfoot. We build kitchens as permanent masonry islands, not carts, with a block or steel-framed core, granite or sealed stone counters, bar seating, and often a pizza oven or beverage fridge, all finished to hold color under relentless UV. For the ground plane, travertine is the premium default here. Light ivory and tan travertine reflects the sun and stays noticeably cooler underfoot than concrete, which matters on a pool deck you cross barefoot in July. We orient the cooking and seating away from the harsh west exposure and pair them with a ramada or louvered pergola so the space works through an Arizona afternoon. Done together, the kitchen, travertine field and shade read as one designed room rather than a set of add-ons.
What does outdoor living cost on a Paradise Valley estate?
These are the directional, installed ranges we see on Paradise Valley projects, meant as planning numbers rather than quotes. Estate-scale square footage, premium stone, long utility runs across a big lot, and heavy caliche base prep all push a real number around, which is why we price firm only after walking the site. For any pool-deck line below, remember the scope: we resurface and build the deck, coping and surround around an existing pool, not the pool itself.
| Element | Directional installed range | Notes for PV estates |
|---|---|---|
| Travertine patio or pool deck | About 20 to 35 dollars per sq ft | Natural stone, cool light tones, premium look |
| Paver pool deck | About 15 to 30 dollars per sq ft | Over or in place of existing concrete |
| Cool-deck coating | About 4 to 9 dollars per sq ft | Troweled over sound concrete to cut heat |
| Built-in outdoor kitchen | About 8,000 to 30,000+ dollars | Grill island up to full bar and pizza oven |
| Fire pit or fire feature | About 3,000 to 8,000 dollars | Gas lights any night; wood has burn-day limits |
| Pergola or ramada | From about 4,000 dollars, rising to five figures | Louvered and stuccoed ramadas cost more |
How do Paradise Valley's lots, soil and town review affect a build?
Three desert realities shape every Paradise Valley build. First, caliche: the rock-hard calcium layer under most Valley yards has to be dug or drilled through to set footings and a compacted base, which is the step that keeps patios, kitchens and shade structures from cracking or settling. Second, monsoon: an acre of hardscape sheds a lot of water, so we grade the yard and add channel or deck drains to carry a summer downpour away from the house and the pool. Third, heat: with 115-degree afternoons and a Zone 9b planting palette, we specify light, reflective stone and real shade so the yard is usable, not just handsome. On top of the climate, Paradise Valley runs its own permitting and design review through the Town, and many of the gated enclaves along Camelback add an HOA architectural review on color, height and setbacks. We build to that spec and prepare the submittals so the project clears review the first time.